You are viewing Upper Valley NH Condos with 3 Bedrooms between $0 and $30000000 dollars.

$645,000 $382 per sq.ft. Village of Quechee in Town of Hartford VT Condo »
3 Beds | 3 Baths | Total Sq. Ft. 1687Listed on Monday Aug 17, 2026
Description: Meticulously cared for and filled with natural light, this stylish three-bedroom, two-and-a-half-bath condominium offers a wonderful combination of comfort, quality, and easy living. The inviting main level features hardwood floors, a gas fireplace, built-in bookshelves, and a spacious kitchen with granite countertops, stainless-steel appliances, ample cabinetry, and breakfast-bar seating. The adjoining dining area is bright and well proportioned for both everyday meals and entertaining. A spacious first-floor primary bedroom provides the convenience of single-level living, while two additional bedrooms upstairs offer excellent space for family and guests. Thoughtful finishes throughout include a tasteful combination of hardwood, tile, and carpeted flooring, along with granite-topped bathroom vanities. A full unfinished basement provides abundant storage and excellent potential for future expansion. French doors open to a private Trex deck surrounded by mature landscaping an inviting setting for dining, relaxing, or entertaining outdoors. A new heating and cooling system installed in 2024 adds year-round comfort and efficiency. Community tennis courts and a swimming pool complete this exceptionally well-maintained condominium offering. See Listing Details & 34 images.

$699,000 $306 per sq.ft. Village of Quechee in Town of Hartford VT Condo »
Price Change! Reduced by $36,000 down 5% on September 8th 2026
3 Beds | 4 Baths | Total Sq. Ft. 2282
Listed on Friday May 1, 2026
Description: Very rare opportunity to buy a unit in the park-like setting of the coveted Coach Road condominium community. Coach Road Unit 10A offers one of the most desirable locations in Quechee, within walking, biking, or a very quick golf cart ride to the clubhouse and all the amenities QLLA has to offer. This desirable three-bedroom, four-bath Quechee Lakes location on Coach Road is a lovely place to call home. Enjoy a spacious open floor plan. High ceilings and full-length windows flood this home with light. The charming, expanded backyard brick patio is beautifully landscaped with a screening garden. An attached garage is a functional plus, one of the few condo associations in the area to offer such an invaluable feature. Residents of the well-managed Coach Road Condo Association enjoy exclusive access to a private pool on the campus. This home provides a quintessential Vermont experience. Walk out the front door to stroll, flyfish, swim, dog walk or picnic on the groomed Quechee River Trail. Swim in Lake Pineo on a summer evening. Bike or run to the charming covered bridge in Taftsville. Take a short scenic drive to historic Woodstock, Billings Farm, and Saskadena 6. And it's an easy and pleasant drive to Hanover to dine, watch Dartmouth athletics, or take in the College's vibrant cultural events. First showings will begin at the open house on Friday, 5/15, from 4:00 PM to 6:00 PM. A second open house will be held on Saturday, 5/16, from 12:00 PM to 2:00 PM. See Listing Details & 51 images.
New Listing!
![Village of Quechee in Town of Hartford VT Condo for sale $749,000 $424 per sq.ft.]()
$749,000 $424 per sq.ft. Village of Quechee in Town of Hartford VT Condo »
Waterfront on Lake Pinneo3 Beds | 3 Baths | Total Sq. Ft. 2566
Listed on Wednesday Sep 9, 2026
Description: Welcome to Deere Run, where renovated comfort meets the quintessential Quechee Lakes lifestyle. Set alongside the Lakeland Golf Course and connected by Murphy Road to the golf cart commute to the Quechee Club, this beautifully updated 3 bedroom, 3 bath condominium offers an exceptional combination of location, privacy, and recreation. Thoughtfully renovated and move-in ready, the home features luxury countertops and cabinets, a new induction cooktop, dedicated wine storage, and an open-concept living room with vaulted ceilings and a wood-burning fireplace. Two mini-splits provide air-conditioning throughout the home, while the interior is designed for both everyday living and entertaining. With a line of sight to the golfers on Lakeland, the outlook from the deck creates a sense of connection to the surrounding landscape. The primary bedroom offers a private retreat with both a steam shower and a sauna, perfect for unwinding after a day outdoors. The walkout lower level features a spacious bonus room with surround-sound, perfect for movie nights or relaxing after a day on the slopes, trails, lake, or golf course. A convenient ski rack breezeway makes winter gear storage easy, while both propane and electric heat provides flexible comfort through the seasons. Deere Run is an owner-managed condominium association with its own pool and tennis court. Quechee Lakes Landowners Association membership offers an extraordinary four season collection of amenities, including two championship golf courses, the Quechee Club, swimming, fitness, skiing, tennis, pickleball, Lake Pinneo beach and playground, kayaking, hiking, and more. Dartmouth College, Dartmouth's Tuck School of Business, Geisel School of Medicine, and Dartmouth Hitchcock Medical Center are all within an easy commute. Whether you are looking for a primary residence, second home, or investment property, this renovated Deere Run condominium offers an exceptional opportunity to enjoy the Quechee lifestyle. See Listing Details & 47 images. Includes a Virtual Tour

$775,000 $353 per sq.ft. Village of Quechee in Town of Hartford VT Condo »
Price Change! Reduced by $100,000 down 13% on September 1st 2026
3 Beds | 4 Baths | Total Sq. Ft. 2194
Listed on Sunday Jul 19, 2026
Description: Spacious Coach Road end-unit condominium offering exceptional privacy and outdoor space in a desirable location at the end of Coach Road on the western edge of Quechee Lakes. The open floor plan is flooded with natural light, while the fabulous kitchen layout flows easily into the dining and living areas. An expanded patio with direct access from the dining room creates a wonderful extension of the living space and an inviting setting for outdoor dining and entertaining. With three bedrooms, three and a half baths, and tile and laminate flooring throughout, the home offers plenty of room for family and guests. The one-car garage provides convenient parking along with additional storage. Overlooking the valley, the property enjoys expansive winter views across the entire valley while maintaining a wonderful sense of privacy. Conveniently located just above the Coach Road pool and tennis courts and within easy walking distance of the Quechee Club, this lovely Quechee Lakes condominium combines a private setting, generous living spaces, abundant natural light, and easy access to nearby amenities. See Listing Details & 31 images.

$795,000 $348 per sq.ft. Village of Quechee in Town of Hartford VT Condo »
3 Beds | 4 Baths | Total Sq. Ft. 2282Listed on Friday Feb 13, 2026
Description: The perfect combination of feeling like a single family home but with the convenience and ease of townhouse living! Enjoy a park like setting with wonderful landscaping and stone walls throughout. Walk, bike or golf cart to the Quechee Club and Lake Pineo. Located adjacent to the 13th fairway of the Highland golf course. On site there is a beautiful in ground pool and two tennis courts for that spontaneous dip or game to play. This rare End-Unit Coach Road condo has an attached one car garage, extra storage/mudroom off garage, multiple air conditioning units, gas and electric heat, upgraded kitchen with custom cabinetry, granite counters and stainless steel appliances. Two wood burning fireplaces, sauna, and large patio area enhance any style of living. All three bedrooms are oversized each with private baths. Large loft for an office, rec. room or family area. A great opportunity to live in Quechee's finest townhouse village. This is a perfect location and setting to entertain inside or the beautifully landscaped backyard patio, walking and ski trails nearby, minutes to Woodstock and Killington. See Listing Details & 31 images.
New Listing!

$360,000 $296 per sq.ft. Lebanon NH Condo »
3 Beds | 3 Baths | Total Sq. Ft. 1218Listed on Thursday Sep 10, 2026
Description: When it comes to complex, comfort and convenience this unit comes close to complete!! This condominium offers ease of living from the entry with its closet for outerwear to the comfortably sized living room/dining room area and a kitchen with peninsula and ample cupboard space. In addition, there is a half bathroom and laundry on the main level. The second floor offers three generously size bedrooms; the primary has an ensuite bathroom and the other two bedrooms share a bathroom. These condominiums are sited for privacy yet close to the hospitals, shopping, restaurants with easy access to the highway. A bonus to have a deck off the living room and a carport too!! See Listing Details & 29 images.

$399,000 $260 per sq.ft. Lebanon NH Condo »
Price Change! Reduced by $20,000 down 5% on September 7th 2026
3 Beds | 4 Baths | Total Sq. Ft. 2044
Listed on Monday Aug 3, 2026
Description: Welcome to this lovely, spacious end-unit condominium filled with natural light and set in a peaceful, private location. With three finished levels, the home offers flexible living spaces perfect for a home office, entertaining, or everyday family life. The main level features a warm and inviting living and dining area, a well-appointed kitchen, a convenient half bath with laundry, and direct access to the attached garage. Sliding glass doors off the dining area lead to a private deck overlooking green space, offering a quiet retreat tucked away from the parking areas. Upstairs, you'll find two generously sized bedrooms, a full bathroom, and a spacious primary suite complete with a large walk-in closet and a bright en suite bath. The newly renovated walkout lower level provides an expansive family room with a cozy wood-burning fireplace, a half bath, and a dedicated storage area. Sliding doors open to a shaded patio, creating another inviting outdoor space to relax and unwind. Located in a quiet, well-maintained neighborhood, this home offers the perfect combination of comfort, privacy, and convenience, just minutes from all the shopping, dining, and amenities of West Lebanon. See Listing Details & 29 images.

$449,000 $376 per sq.ft. Lebanon NH Condo »
3 Beds | 2 Baths | Total Sq. Ft. 1194Listed on Thursday Aug 13, 2026
Description: Welcome to Wolf Run, a quiet townhouse-style condominium community offering a convenient Upper Valley location and easy, low-maintenance living. This desirable end unit benefits from abundant natural light and creating a bright, comfortable atmosphere throughout. Thoughtfully maintained with new flooring, fixtures and ready to enjoy, the home features brand-new high-efficiency doors and windows installed in August 2026, enhancing comfort and energy efficiency year-round. The exclusive end-unit setting adds to the sense of privacy while retaining all the advantages of condominium living. Wolf Run is ideally situated just minutes from Dartmouth Health, Lebanon schools, and the Upper Valley's major centers of commerce. Whether commuting to work, heading into town, or simply enjoying life at home, this property combines a peaceful residential setting with exceptional everyday convenience. Bright, efficient, conveniently located, and set within an established townhouse community, this Wolf Run end unit offers an appealing opportunity for easy Upper Valley living. See Listing Details & 24 images.
Under Contract

$460,000 $264 per sq.ft. Lebanon NH Condo »
3 Beds | 3 Baths | Total Sq. Ft. 1744Listed on Friday Aug 21, 2026
Description: Lovely Martin Brook Townhouse in a Colonial style duplex! The first level features a spacious living room with wood fireplace, half bath, sunny kitchen/dining area with sliders to a private back deck. Three spacious bedrooms and 2 full baths on the second level - the primary bedroom is ensuite. The full walkout basement provides plenty of storage space, room for exercise and laundry area. 1-car attached garage with direct entry into the home. Situated in a private, rural setting yet just 2.5 +/- miles from I-89 and minutes to DHMC, shopping, and all Upper Valley employment. See Listing Details & 37 images.

$599,900 $280 per sq.ft. Lebanon NH Condo »
Price Change! Reduced by $50,000 down 8% on September 1st 2026
3 Beds | 4 Baths | Total Sq. Ft. 3685
Listed on Wednesday Aug 19, 2026
Description: Convenient, private and stand alone, this is a delightful unit at the end of the road at Pinewood Village. The inviting entry vestibule leads to a warm and cozy living room and dining room. Abundant windows and skylights provide great light throughout the unit. This level is completed by a spacious kitchen, a ground-floor primary bedroom with an attached bathroom, and a really cool den which backs up to the woods. A gas fireplace in both the living room and den adds to the warmth and coziness of these spaces. And you have a deck, accessible from the living room which also backs up to the woods- and is completely private. Upstairs you have another bathroom and a second very spacious bedroom. Downstairs there is plenty of storage and another bathroom. The unit has a one car garage with a second parking space outside if needed. See Listing Details & 35 images.

$615,000 $331 per sq.ft. Lebanon NH Condo »
Price Change! Reduced by $3,000 down 0% on August 4th 2026
3 Beds | 3 Baths | Total Sq. Ft. 1856
Listed on Monday Jun 15, 2026
Description: * PRICE IMPROVED + BUYER INCENTIVES OFFERED* Welcome to easy living in this spacious and bright 3-bedroom, 3-bath condo located in a desirable 55+ community. Set within a duplex of the Quail Cottages association, a division of the Quail Hollow community this inviting unit offers a comfortable layout with plenty of room to relax, entertain, and make it your own. Enjoy the popular sun porch, a one-car garage, and the convenience of a shared paved driveway. The roughed-in basement provides separate space for the utilities, excellent potential for future living space, or hobby area, while the partially finished second floor adds even more flexibility for guests, storage, or a home office. A wonderful opportunity to enjoy low-maintenance living with space to personalize; especially with the additional seller concession of $5,000!! See Listing Details & 20 images.

$629,000 $403 per sq.ft. Lebanon NH Condo »
3 Beds | 3 Baths | Total Sq. Ft. 2660Listed on Tuesday Apr 7, 2026
Description: FRESHLY PAINTED WITH NEW FLOORING IN SEVERAL ROOMS - Welcome to Quail Hollow, a well-loved age 55+ community in the heart of the Hanover/Lebanon, NH, area of the Upper Valley. This 3-bedroom, 3-bathroom property offers over 2,600 square feet of finished space and is just minutes from both the Dartmouth College Campus and Dartmouth Health Medical Center. The main floor includes a kitchen, dining room, living room, sun porch, primary bedroom en-suite with a full bath, laundry, and second bedroom and 3/4 bathroom. The upper level offers a secondary primary en-suite with a full bathroom. The walk-out basement has over 1,100 square feet of newly finished space perfectly suited for a recreation room, office and exercise room. The living room has a vaulted ceiling with floor-to-ceiling windows, and natural light fills every space, including the basement. Several photos are digitally staged. This is a must see. See Listing Details & 53 images. Includes a Virtual Tour
Under Contract

$497,500 $329 per sq.ft. Woodstock VT Condo »
3 Beds | 3 Baths | Total Sq. Ft. 2268Listed on Wednesday Jul 8, 2026
Description: Live Work Play, Retire and Play, or Just Play on the Weekends and Holidays! This wonderful 3 BR, 3 Bath Townhome/Condo has it all. Nestled in a small quiet wooded community less than 5 minutes from the Historic Woodstock Center and conveniently located within walking distance of Woodstock Union Middle & High School. It is also located only 30 minutes from Killington Ski Resort and Okemo Ski Resort and 10 minutes from Saskadena Six. The location and price make this home a truly unique buying opportunity for several types of owners. The very private 24 home community is comprised of retirees, working families, and second home owners who want to enjoy all Vermont has to offer. The neighbors are awesome! This home is the most private in the complex as it is the very end unit surrounded on 3 sides by woods and streams. The unit is in very good condition and move in ready. The first floor is comprised of a den/bedroom with pocket doors for added privacy and an adjacent 3/4 bath. Also on the first floor is a spacious living room anchored by a propane fireplace, nicely crafted mantle and hardwood floors. A couple of steps down takes you into a renovated kitchen with stainless appliances and gleaming soapstone counters. A small eating area is surrounded by windows overlooking the back deck facing east with beautiful woods on 2 sides. Wildlife abounds. Tall ceilings and an abundance of natural light make the kitchen area a favorite space. The second floor consists of a very large primary bedroom with a seating area and three closets for an abundance of storage. The second bedroom is spacious with lots of sunlight. A good size full bathroom with tiled floors completes the second level. The lower level is a large family room with a walk out to a lovely patio. This level also has its own 3/4 bathroom, laundry area and several storage closets. The lower level has lots of options for use given the design. Open House- Saturday July 18th from 11am-1pm See Listing Details & 20 images.
$875,000 $339 per sq.ft. Woodstock VT Condo »
Price Change! Reduced by $120,000 down 14% on September 1st 2026
3 Beds | 4 Baths | Total Sq. Ft. 2584
Listed on Thursday Oct 9, 2025
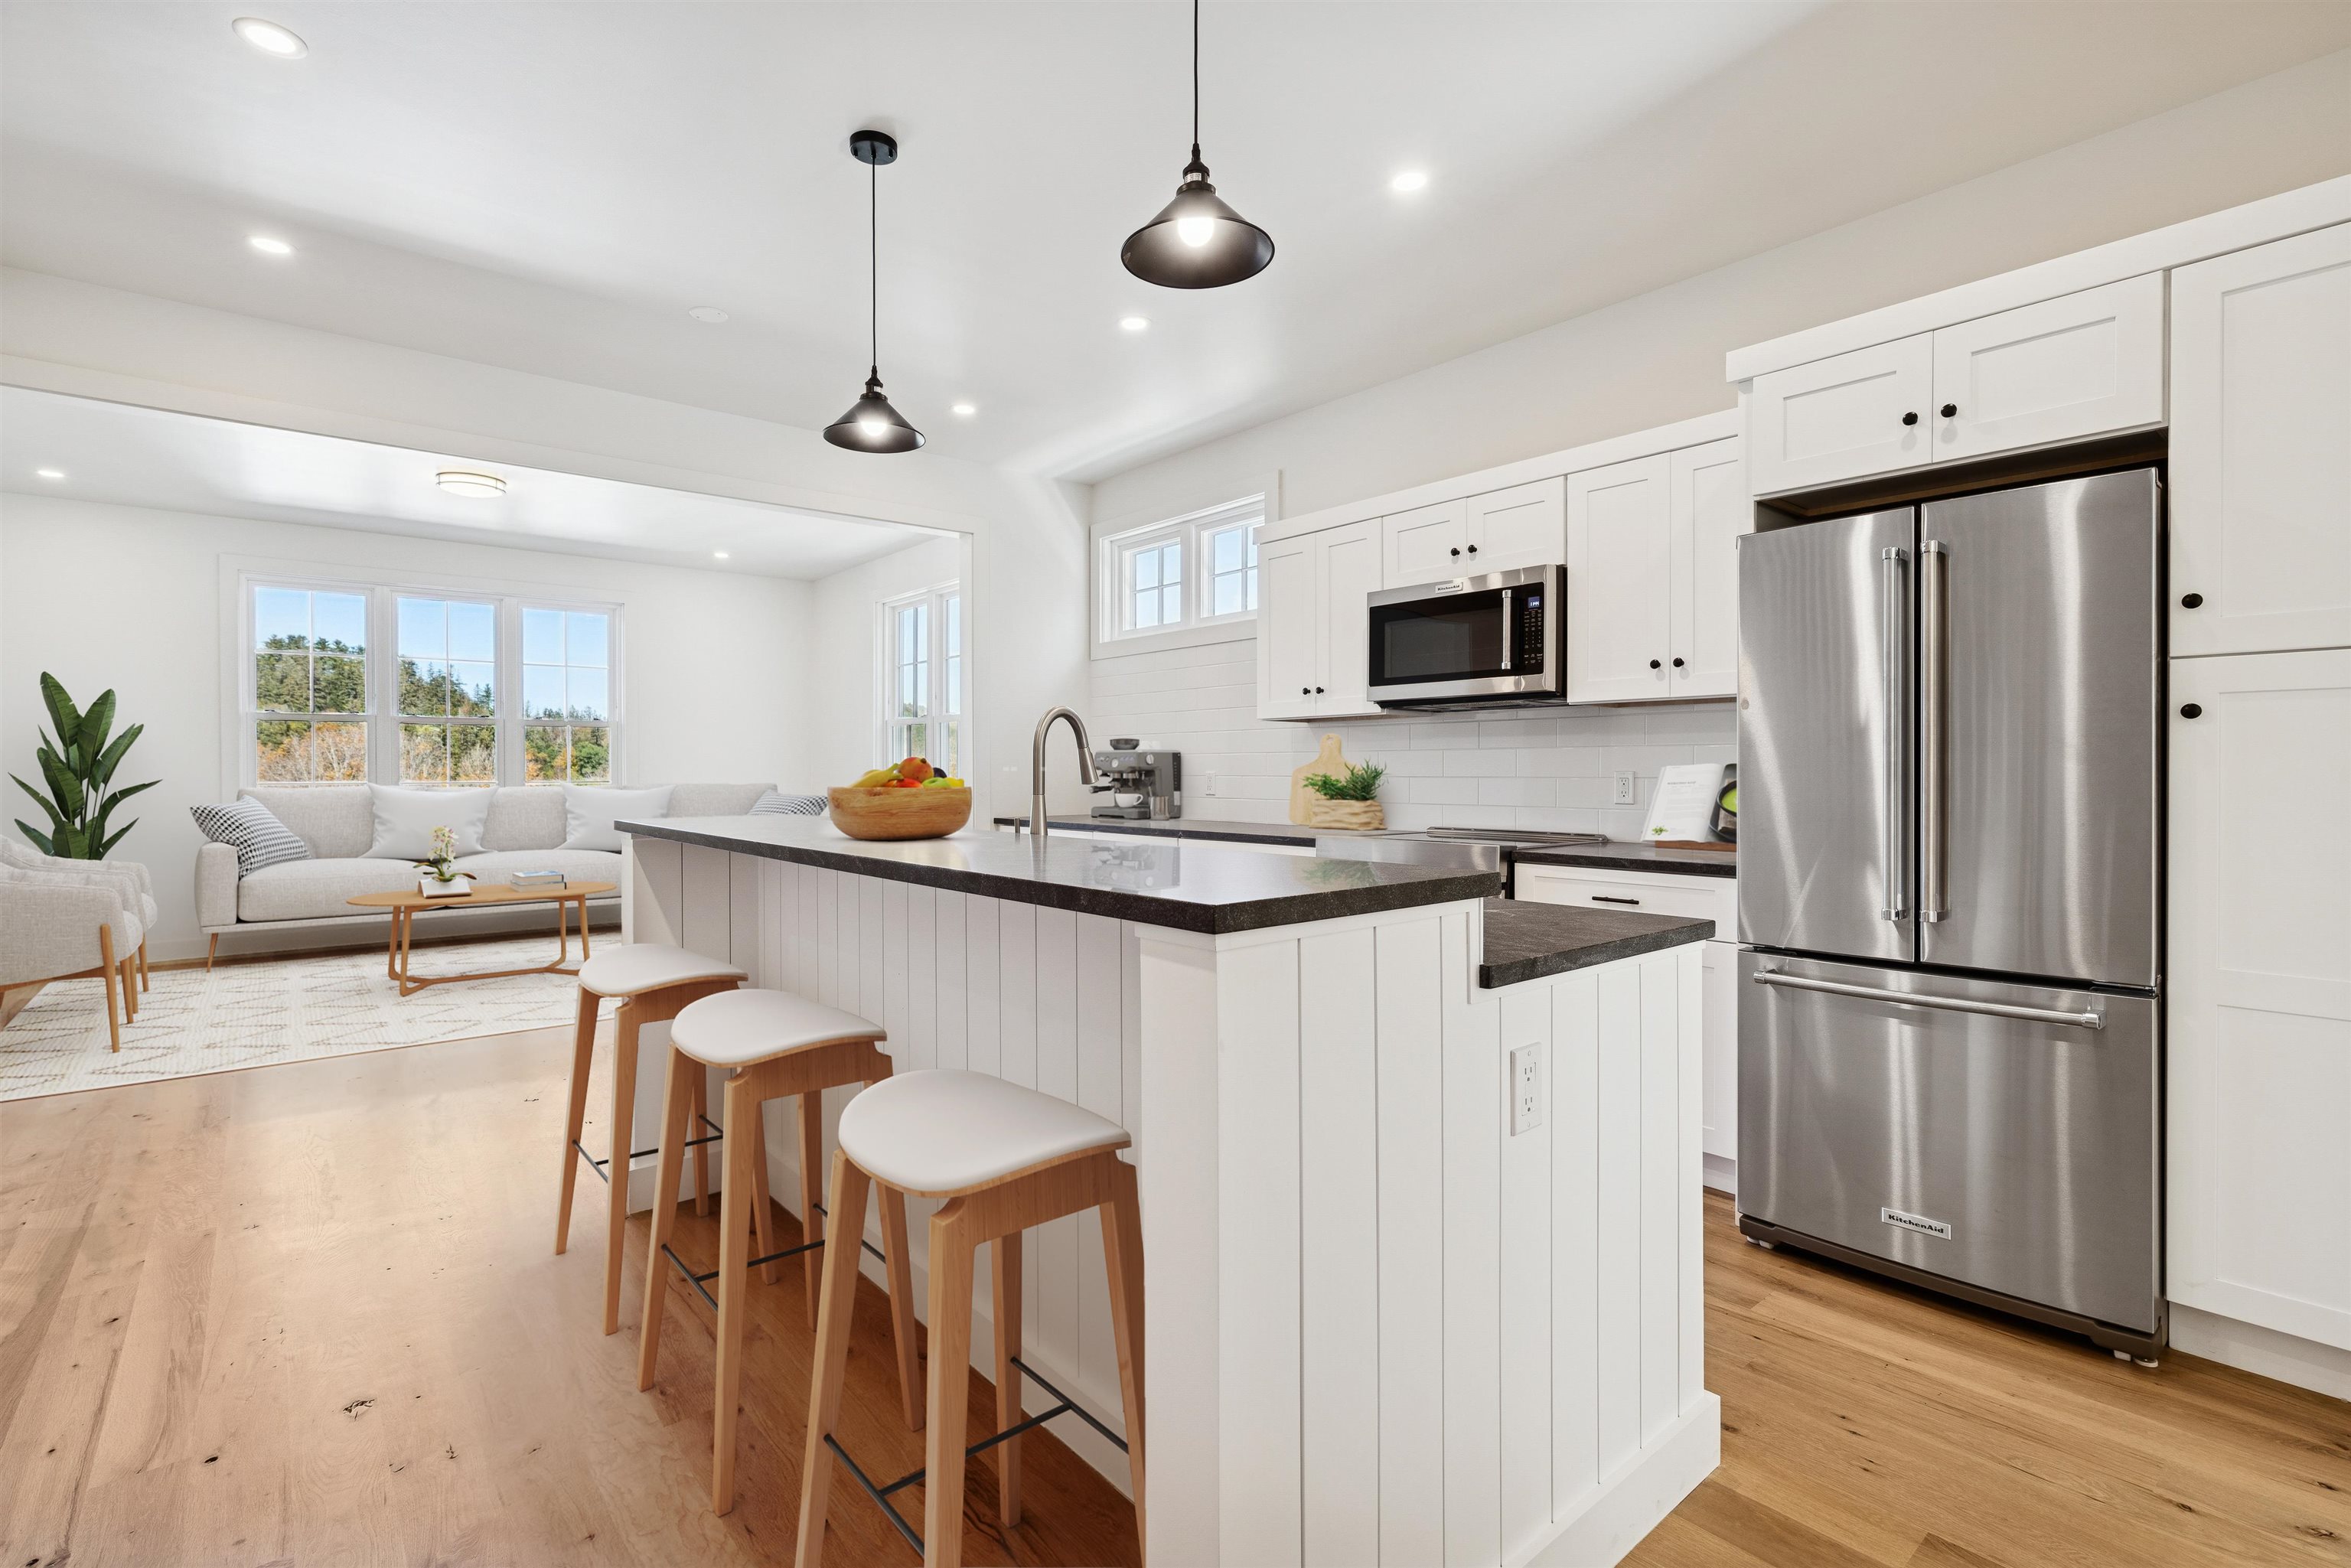
Description: Introducing the Mt Peg Condos - Beautifully situated at the foot of Mt. Peg in the Village of Woodstock! Rare opportunity to enjoy a turn-key, new construction condo in a prime location that offers ease of access to and year-round enjoyment of a plentitude of options for recreating, dining, shopping, theatre, and the arts. A light-filled main level interior with white oak flooring sets the stage for the open kitchen/dining/living area. The centrally located kitchen offers copious counter space and a spacious island for dining and food prep all of which are detailed with handsome jet mist granite counter tops. An office/media room and half bath complete the main level. The upper level continues with the white oak flooring and offers two ensuite bedrooms. A third bedroom, full bath, laundry room, and storage room complete the walkout lower level. Take in captivating views of Mt. Tom and the Marsh-Billings-Rockefeller National Park from every level of the condo. Hike, bike, and ski the Mt. Peg trails and enjoy a variety of fine dining options just outside your door. Please note that all interior photos are of the end Unit D, and some photos are virtually staged. Units A and D are end units, and Units B and C are interior units. See Listing Details & 28 images. Includes a Virtual Tour
$875,000 $339 per sq.ft. Woodstock VT Condo »
Price Change! Reduced by $120,000 down 14% on September 1st 2026
3 Beds | 4 Baths | Total Sq. Ft. 2584
Listed on Thursday Oct 9, 2025
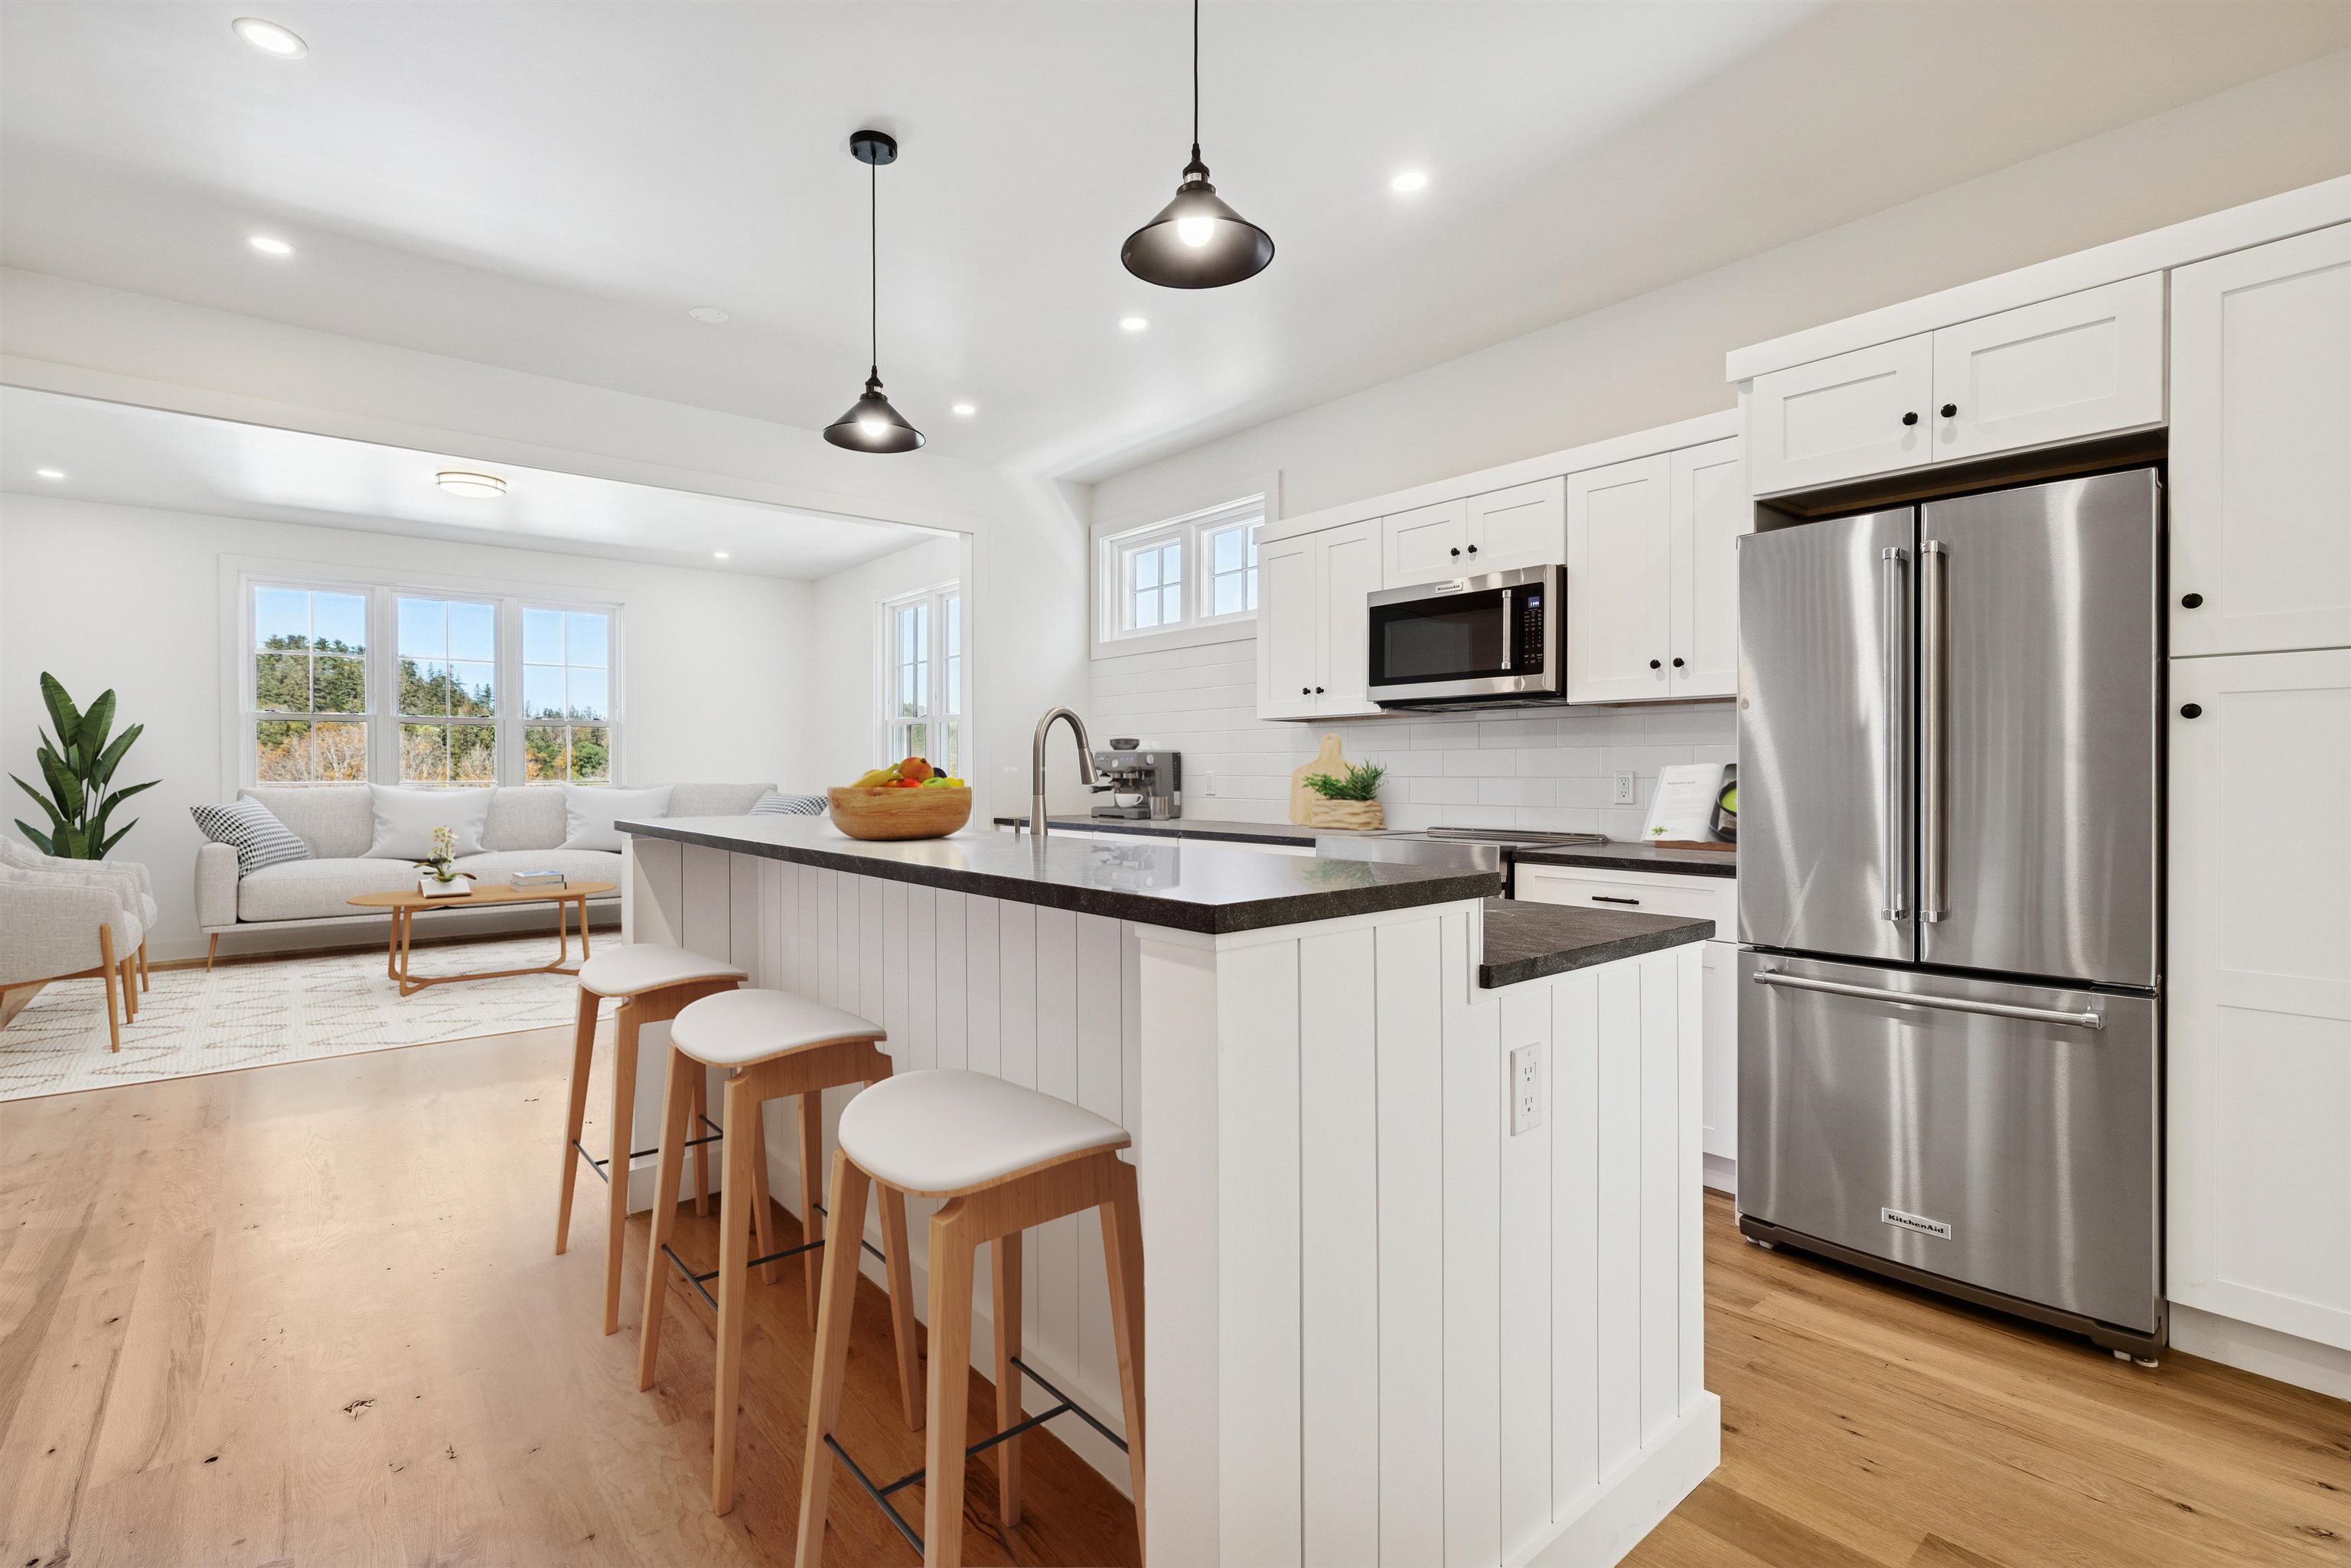
Description: Introducing the Mt Peg Condos - Beautifully situated at the foot of Mt. Peg in the Village of Woodstock! Rare opportunity to enjoy a turn-key, new construction condo in a prime location that offers ease of access to and year-round enjoyment of a plentitude of options for recreating, dining, shopping, theatre, and the arts. A light-filled main level interior with white oak flooring sets the stage for the open kitchen/dining/living area. The centrally located kitchen offers copious counter space and a spacious island for dining and food prep all of which are detailed with handsome jet mist granite counter tops. An office/media room and half bath complete the main level. The upper level continues with the white oak flooring and offers two ensuite bedrooms. A third bedroom, full bath, laundry room, and storage room complete the walkout lower level. Take in captivating views of Mt. Tom and the Marsh-Billings-Rockefeller National Park from every level of the condo. Hike, bike, and ski the Mt. Peg trails and enjoy a variety of fine dining options just outside your door. Please note that all interior photos are of the end Unit D, and some photos are virtually staged. Units A and D are end units, and Units B and C are interior units. See Listing Details & 31 images. Includes a Virtual Tour
